Granny Flat Rules Auckland: Why You Can't Just Plonk One On

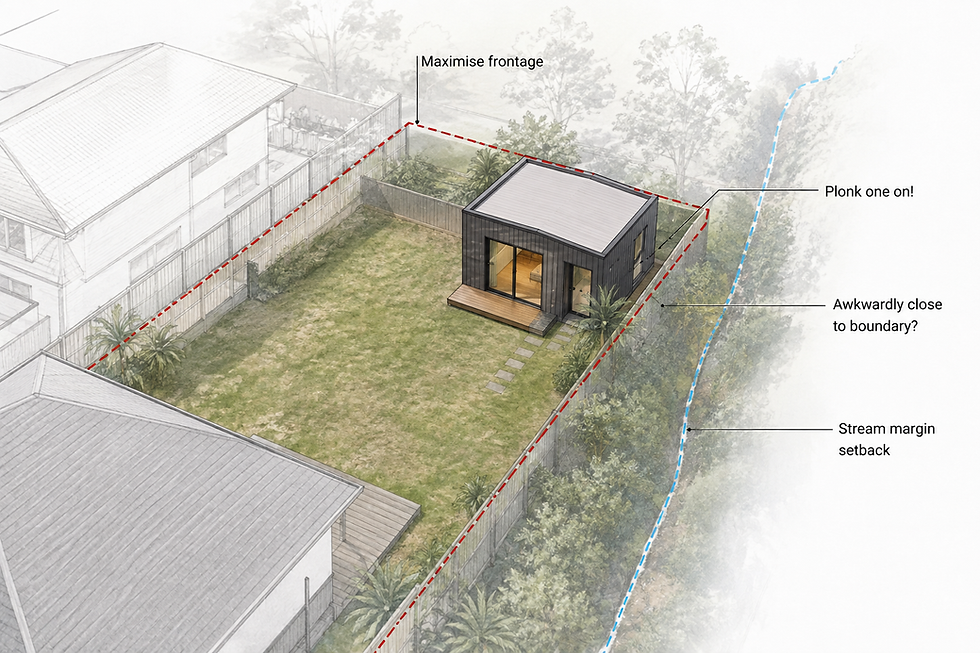
Since 15 January 2026, the headline version of the story is simple. Build a granny flat up to 70 square metres and you can skip both the building consent and the resource consent. It's the biggest change to granny flat rules Auckland has seen in years, and it's landed right when multigenerational living and rental income are front of mind for a lot of East Coast Bays owners.
Read only the headline and you'd assume it's a formality now, order the kitset, get it delivered, done. Read the fine print against an actual Mairangi Bay, Murrays Bay or Rothesay Bay title and a different picture shows up. These are hills-and-valleys suburbs threaded with streams and coastal edges, and that topography is exactly what trips the exceptions built into the new rules.
What actually changed
Two separate pieces of law did the work here, and both matter.
The Building Act 2004 amendment, passed 24 October 2025, exempts detached, single storey minor dwellings up to 70m² from needing a building consent, provided the build meets a specific set of conditions and is carried out or supervised by a Licensed Building Practitioner.
A companion change to the Resource Management Act, the National Environmental Standard for Detached Minor Residential Units (NES-DMRU), removes the need for a resource consent for the same class of building. Both took effect from mid-January 2026.
Together, these two changes are what people mean when they say granny flats "don't need consent" now. But both come with conditions, and both have carve-outs that hazard-prone, character-zoned, tightly built-out East Coast Bays sections run into more often than flat suburban blocks elsewhere in Auckland.
The fine print
Permitted without consent | Still needs consent |
Detached, single storey only, no loft or sleeping platform | Attached to the main house, or a garage conversion |
Max 70m² internal floor area | Multi-storey, or anything with a raised sleeping platform |
Max height 4m above floor level; floor no more than 1m above ground | Site has a natural hazard flagged on council file: flood plain, overland flow path, coastal erosion, land instability |
Set back at least 2m from other buildings and legal boundaries (rural NES setbacks: 10m front, 5m side/rear) | Heritage overlay or scheduled site |
One minor dwelling per site, ancillary to the main house, can't be separately titled or sold off | Breaches Auckland Unitary Plan site coverage limits for the zone |
Built or supervised by a Licensed Building Practitioner, full Building Code compliance | A second minor dwelling already exists on the site |
Council notified before work starts and again on completion |
That right-hand column is where most East Coast Bays enquiries land.
Why this matters more in the bays than the brochure suggests

Mairangi Bay, Murrays Bay and Rothesay Bay aren't flat, dry, uniform sections. Taiorahi Creek runs through Murrays Bay, an unnamed stream cuts through Rothesay Bay, and Auckland Council has flagged long-term coastal flooding risk around the Mairangi Bay reserves. Overland flow paths and gully lines follow that same hills-and-valleys pattern street by street.
A hazard flag on your council file, even a minor one like an overland flow path clipping the back corner of your section, is enough to pull you out of the no-consent pathway and into a full resource consent process.
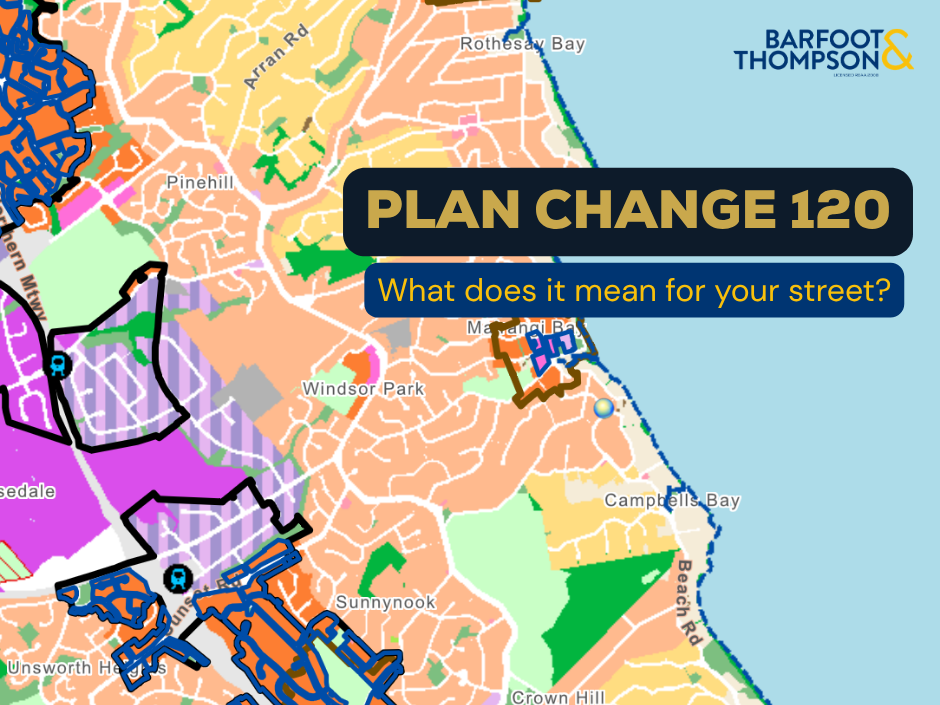
Zoning adds a second filter. Plan Change 120 replaced the old blanket Medium Density Residential Standards with a more targeted approach, and it downzoned roughly 12,000 Auckland properties into hazard overlays when it took legal effect in November 2025. I broke down what that meant street by street for the East Coast Bays in our PC120 explainer, and the same lesson applies here: your zone, and your site coverage limit within it, determines whether a 70m² footprint even fits before hazard status is considered.
Neither of these is something you can eyeball from the street. They're recorded against your specific title.
Before you order a kitset, there are still boxes to tick
This is where people trip up, because "no consent" doesn't mean no paperwork. Auckland Council is explicit that even a fully qualifying, exempt granny flat still needs several things sorted separately from the building consent itself.
A PIM. A Project Information Memorandum is a document Auckland Council issues to you under the Building Act, and for the granny flat exemption pathway it's a mandatory condition, not an optional extra. You apply using Form 2AA (Application for a PIM for a non-consented small standalone dwelling), and your Licensed Building Practitioner can attach Form 2A alongside it. There's a base fee of $537 for issuing a PIM for a non-consented small standalone dwelling (not refundable, additional charges may apply, and fees are subject to change) and up to 20 working days for council to issue it. What comes back tells you what council holds on file about your specific site: hazard overlays and heritage status.
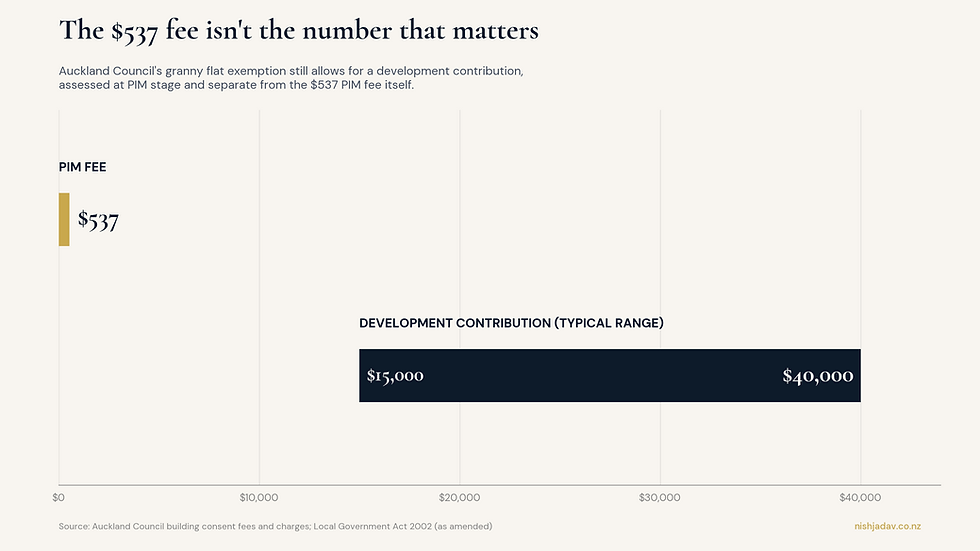
A development contribution. This is the number that catches people out. Removing the consent requirement didn't remove the contribution, the Local Government Act was specifically amended to let councils charge development contributions on these dwellings anyway. Auckland Council assesses whether one applies at the PIM stage, and where it does, typically somewhere in the $15,000 to $40,000 range depending on zone and local infrastructure, it's due within 20 working days of the build finishing. Worth budgeting for before you fall in love with a floor plan.
Utility connection approval. Separately, you need council's approval to connect the new dwelling to network utilities, water and electricity supply, stormwater disposal, and wastewater. This sits outside the Building Act exemption entirely. On East Coast Bays sections with clay soils and limited stormwater capacity, this is often the step that takes longer than the build itself.
Vehicle crossings and engineering works. If the granny flat needs a new or altered vehicle crossing, or involves any engineering works such as retaining, that also needs its own approval, again independent of the building consent exemption.
Skip any of these and a PIM that came back clean on hazards doesn't save you. You've still built something that isn't legally connected or accessed.
Does it actually add value?
For owners weighing this up as an investment rather than a family need, the appeal is real: rental income, multigenerational living, a point of difference for buyers. But it's worth being clear-eyed about the limits. Because the unit has to stay ancillary to the main dwelling, it can't be put on its own title and sold separately, so it's a cashflow and liveability play, not a subdivide-and-sell one. Run the numbers with a potential development contribution in mind too, a $537 PIM fee is easy to absorb, a $20,000-plus contribution is a different conversation.
Whether it lifts your sale price the way a renovation might is a separate question again, and one I looked at in what actually makes buyers pay more: the answer usually comes down to whether the addition solves a genuine buyer problem, not just whether it exists.
Practical first steps
Check Auckland Council's GIS viewer for your property's hazard and heritage overlays before you design anything.
Apply for a PIM (Form 2AA) to confirm hazard and heritage status, and whether a development contribution will apply.
Apply separately for utility connection approval, water, electricity, stormwater and wastewater.
Confirm whether a new or altered vehicle crossing or any engineering works are needed, and get those approved too.
Confirm your zone's site coverage limit and how much of it your existing house already uses.
Engage a Licensed Building Practitioner or planning consultant to sign off that your design genuinely fits the exemption criteria, not just the floor area.
Notify council before construction starts, and again once it's finished.
Budget for a development contribution, potentially $15,000 to $40,000, due within 20 working days of completion.
This is general information, not legal or planning advice. Rules and hazard mapping can change and every title is different, so confirm your specific position with Auckland Council, a planning consultant or your solicitor before committing to a design or a builder.
Before you go
I'm Nish, a residential salesperson here in Mairangi Bay, licensed as a Branch Manager under REAA 2008. I work alongside Charlotte Goudge, also a residential salesperson, across Mairangi Bay and the East Coast Bays. Between us we track this market street by street, not just suburb by suburb, and we regularly help owners work through what additions like a minor dwelling actually mean for what their property is worth.
Thinking about what your section could be worth, with or without a minor dwelling on it? Get a free appraisal.


Comments